
“See” your projects before they are built!
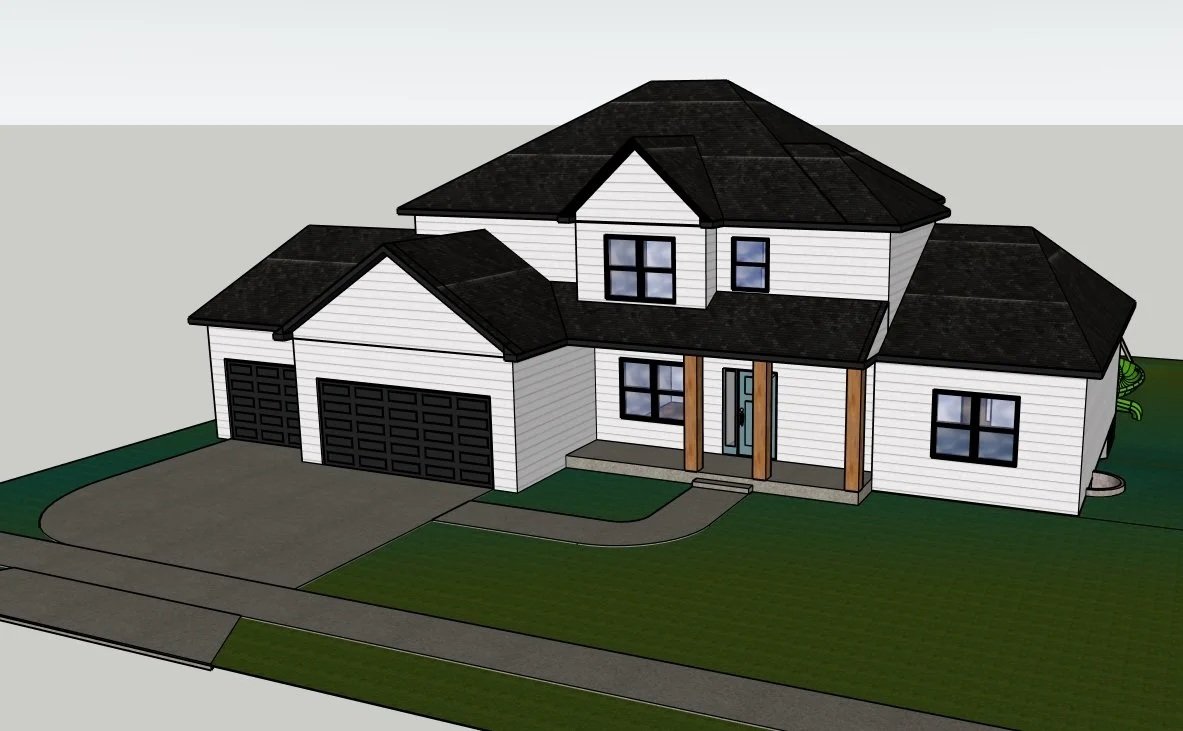
SketchUp makes it stand out
We provide this service to all client who build with Built by ELM.
This service requires a deposit that will be applied toward your final project invoice.
Start with us, or bring a print
We can design from the ground up, or utilize existing 2D plans to create the 3D vision you desire.
Build plans made easy
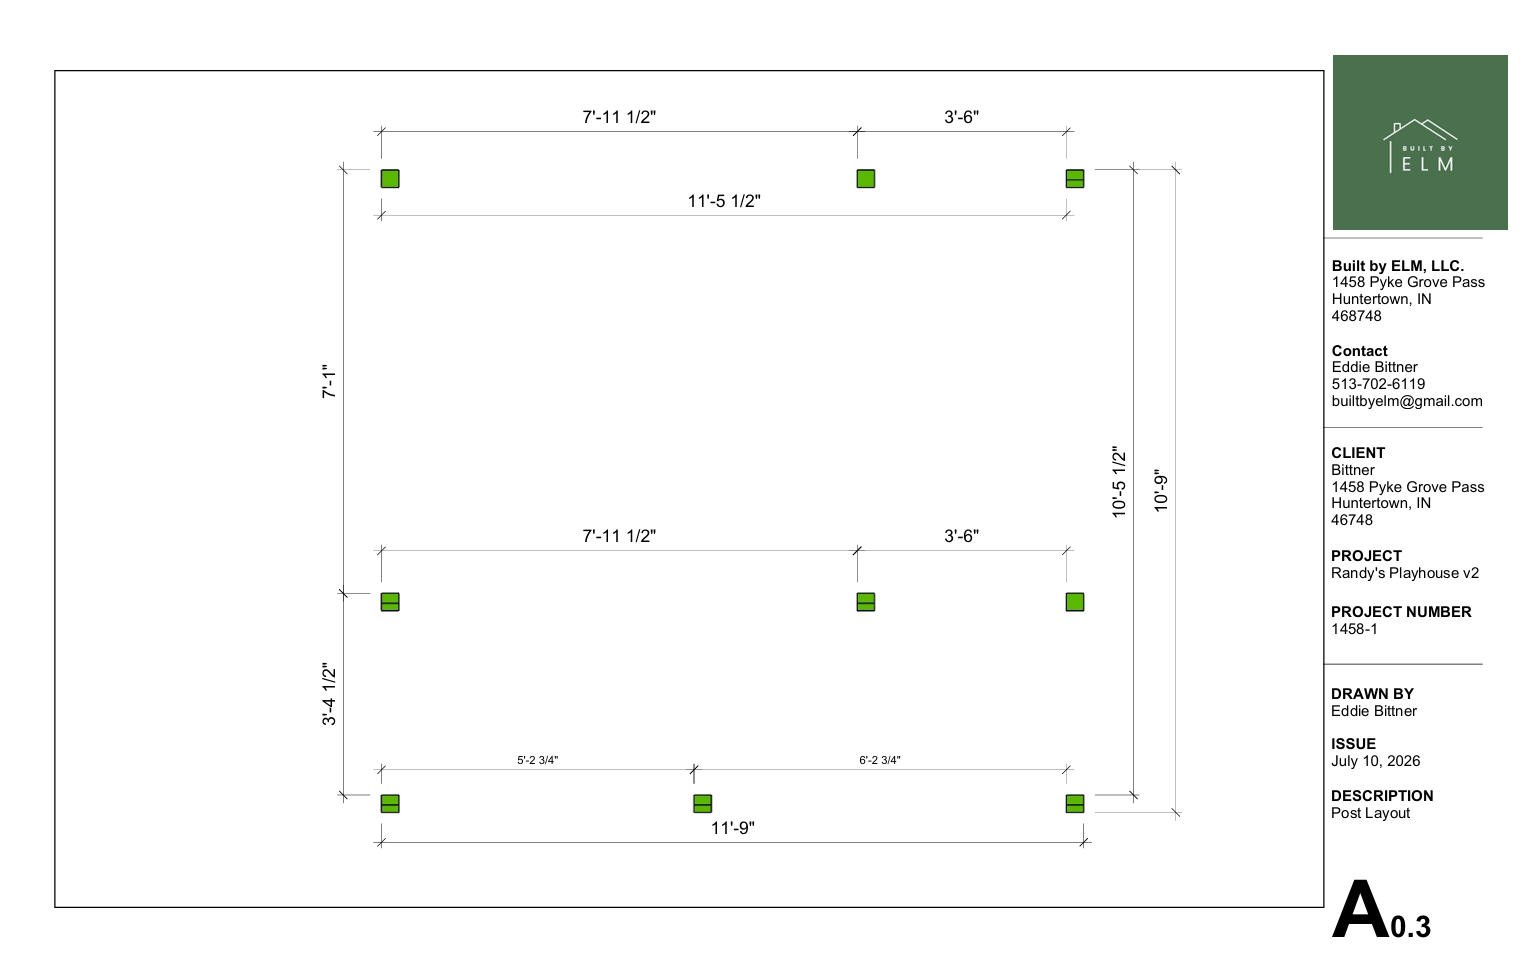
Once the design phase is finalized, we create build plans to use on-site. This allows consistent measurements and gets rid of the guess work.
Build plans are only used for work that does not require a permit.
Please note: Built by ELM, LLC is not a licensed engineer or architect. While we do provide design services, these services and plans should not be used as blueprints.
Any 2D, 3D or build plans are to be used to provide the owner with an idea and scope of work.
If engineered plans are required, the build plans will be handed over to the engineer for official stamped blueprints.